
1355 Manor Dr

Columbus, OH 43232 | $425,000

Columbus
Petoskey Plan
Coming Soon
Bedroom Icon
Bedrooms
5
Bathroom Icon
Bathrooms
3
Area Icon
Square Footage
2,502
Garage Icon
Garage
2
Stories Icon
Stories
2

Petoskey

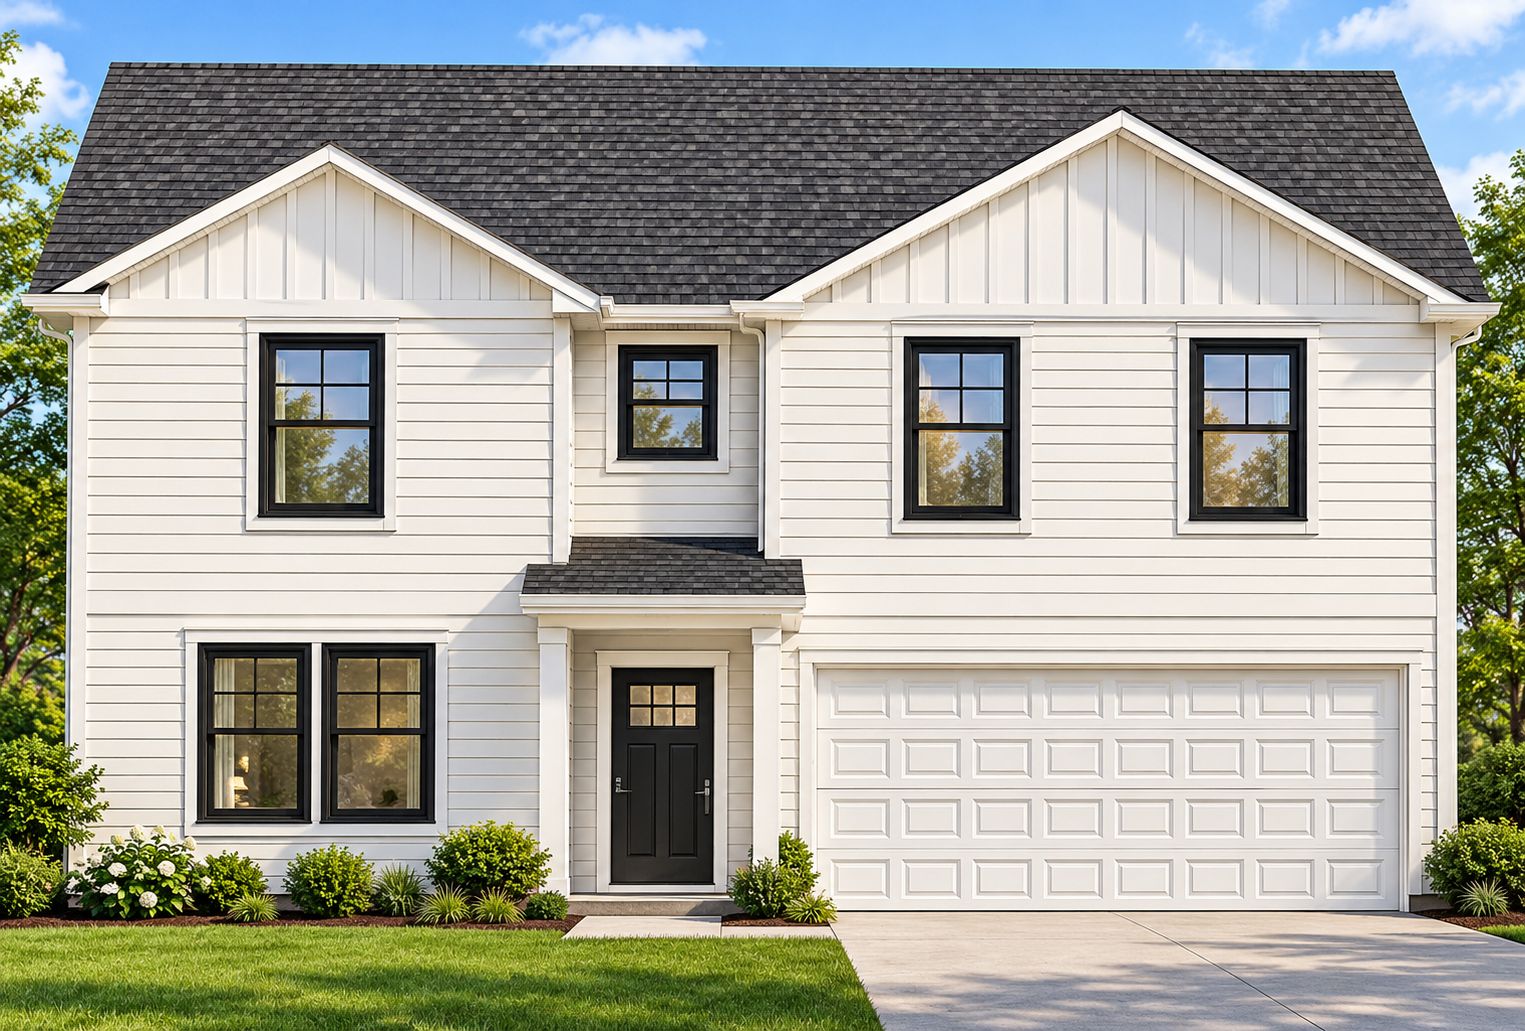
Welcome to 1355 Manor Dr, Columbus, OH 43232 featuring the Petoskey plan with 2502 of inviting living space. This home includes 5 bedrooms, 3 baths, and a 2-car garage. Designed with comfort and convenience in mind, the Petoskey blends modern style with everyday functionality. Contact us today to learn more.

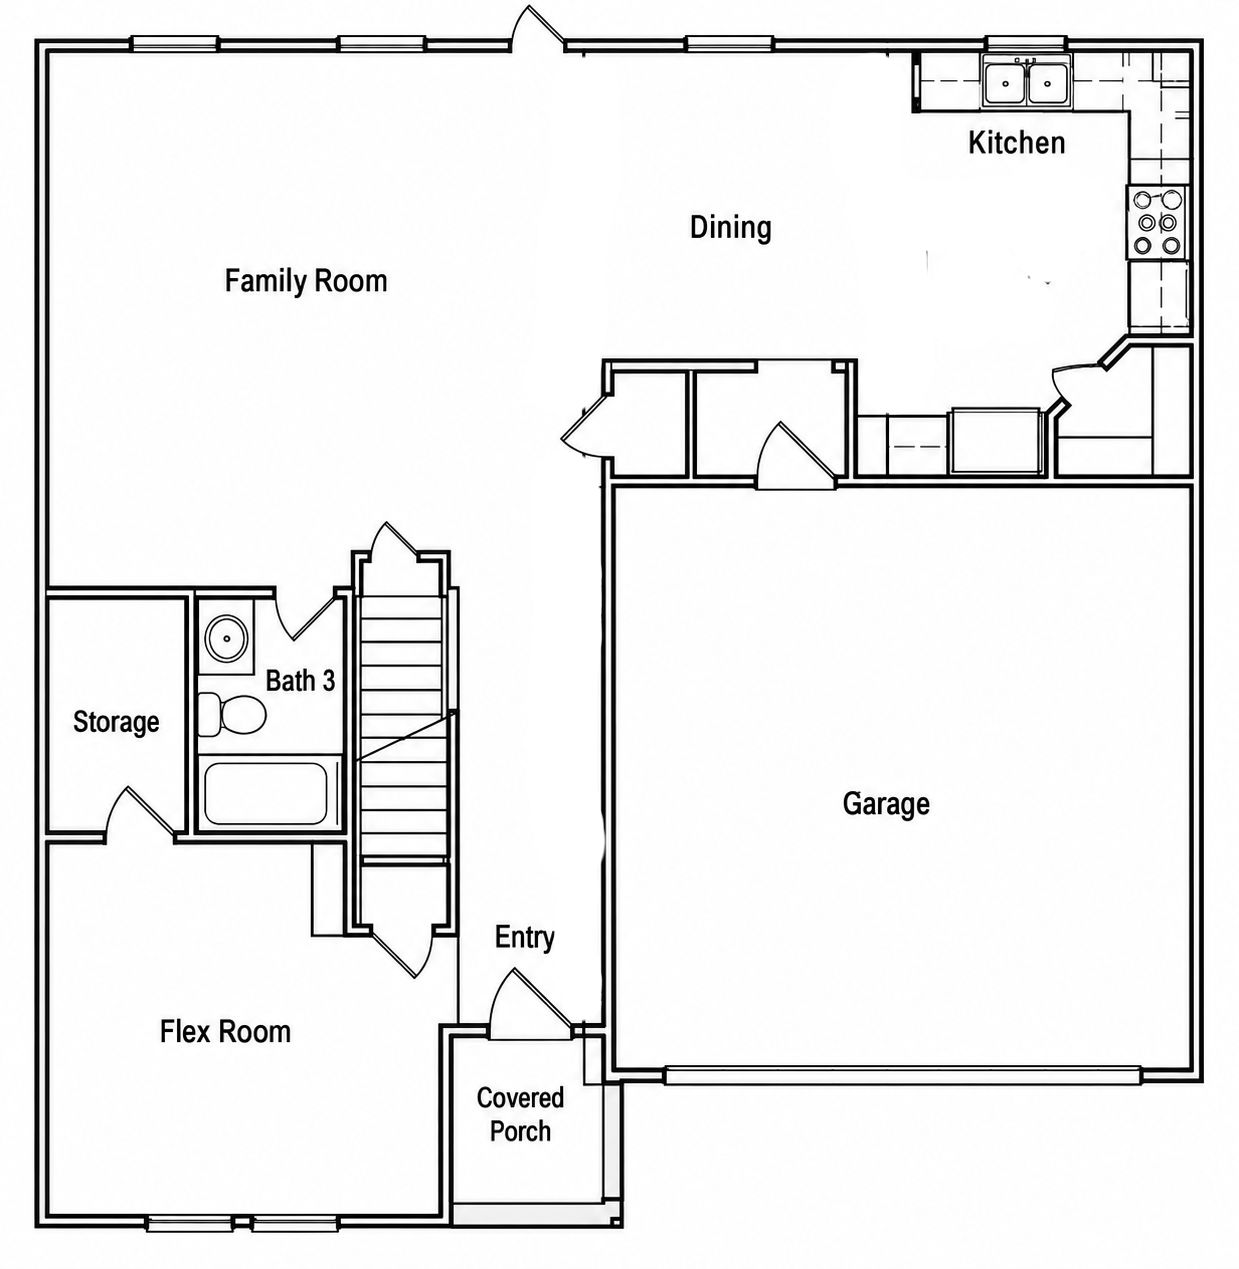
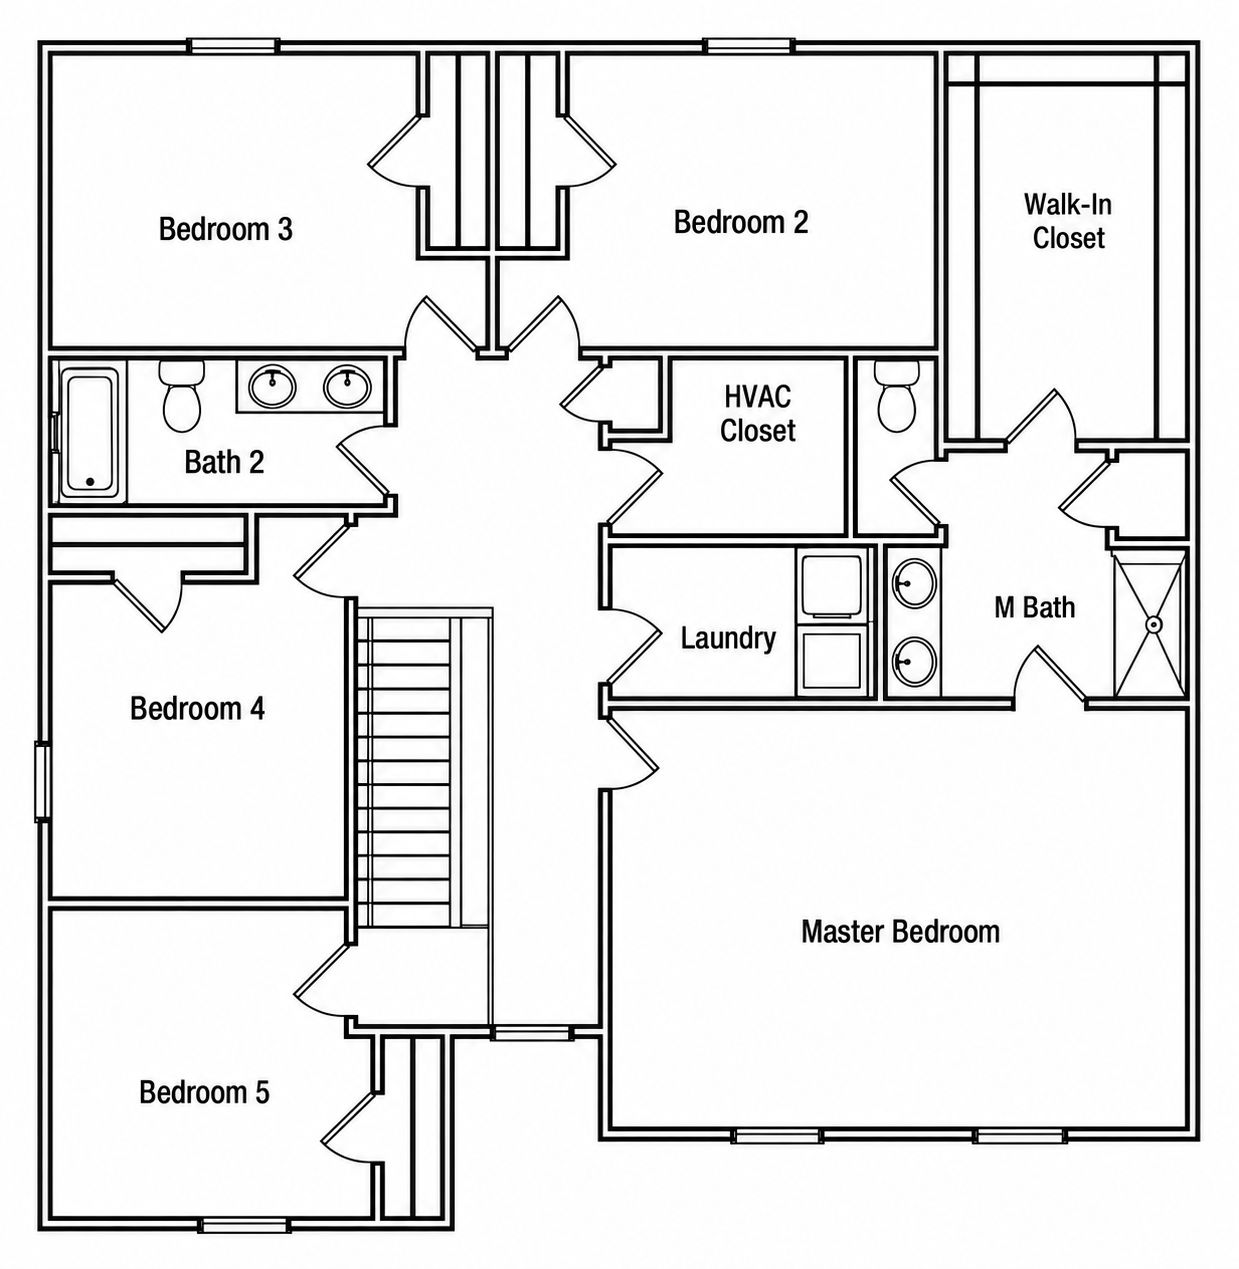
Petoskey Floorplan

Petoskey main floor plan
Main Floor
Petoskey second floor plan
Second Floor

Images are for illustrative purposes only and may not represent the specific home offered. Dimensions and square footages are approximate.

Homesite

Included Features

  • LVP and Laminate Flooring
  • Lighting Fixtures in all rooms
  • Kitchen Tile Backsplash - most models
  • Brushed Nickel Bath Fixtures and Electric Fixtures
  • Soft Close Cabinet Drawers and Doors
  • Cabinet Hardware - Kitchen and Bath
  • Ceiling Fan Rough-ins living room and owners bedroom
  • Kitchen Undercabinet Lighting rough-in - most models
  • Treebark Textured Ceilings
  • Full Drywall Hang in Garages
  • Textured Ceilings in Garages
  • Poured Concrete Foundations
  • Bryant High Efficiency Gas Furnace (96%) and AC (16 seer)
  • Owner's Shower Ceramic Tile Surround - most models
  • Architectual Dimensional Shingles
  • LP Smart Trim Exterior Trim
  • Therma-tru Exterior Doors
  • Concrete Driveways
  • Fully Landscaped Lawns
  • Insulated Garage Doors with Openers and Keypad Entry
  • Upgrade Interior Trim Moulding
  • Granite or Quartz Kitchen Tops
1355 Manor Dr, Columbus, OH 43232
5 bed • 3 bath • 2 car | 2,502 sq. ft.
Better Life Homes
MAKING LIFE BETTER
1355 Manor Dr, Columbus, OH 43232 Elevation
Artist’s conceptual rendering. Actual construction may vary in color, features, and dimensions. Availability, specifications, and pricing are subject to change without notice. All plans require developer approval and may be modified in order to comply with these developer requirements. Please speak with a Better Life Homes Sales Consultant for current information and about options where applicable. © 2026 Better Life Homes. All Rights Reserved. Not an offer to purchase where prohibited by law.
1355 Manor Dr, Columbus, OH 43232
5 bed • 3 bath • 2 car | 2,502 sq. ft.
Better Life Homes
MAKING LIFE BETTER
1355 Manor Dr, Columbus, OH 43232 Main Floorplan
Artist’s conceptual rendering. Actual construction may vary in color, features, and dimensions. Availability, specifications, and pricing are subject to change without notice. All plans require developer approval and may be modified in order to comply with these developer requirements. Please speak with a Better Life Homes Sales Consultant for current information and about options where applicable. © 2026 Better Life Homes. All Rights Reserved. Not an offer to purchase where prohibited by law.
1355 Manor Dr, Columbus, OH 43232
5 bed • 3 bath • 2 car | 2,502 sq. ft.
Better Life Homes
MAKING LIFE BETTER
1355 Manor Dr, Columbus, OH 43232 Second Floorplan
Artist’s conceptual rendering. Actual construction may vary in color, features, and dimensions. Availability, specifications, and pricing are subject to change without notice. All plans require developer approval and may be modified in order to comply with these developer requirements. Please speak with a Better Life Homes Sales Consultant for current information and about options where applicable. © 2026 Better Life Homes. All Rights Reserved. Not an offer to purchase where prohibited by law.