2020 Kansas St

La Marque, TX 77568 | $259,900

La Marque
Brenham Plan
For Sale
Bedroom Icon
Bedrooms
4
Bathroom Icon
Bathrooms
3
Area Icon
Square Footage
1,812
Garage Icon
Garage
1
Stories Icon
Stories
2

Brenham

Your New Home Awaits at 2020 Kansas St. in La Marque, TX!

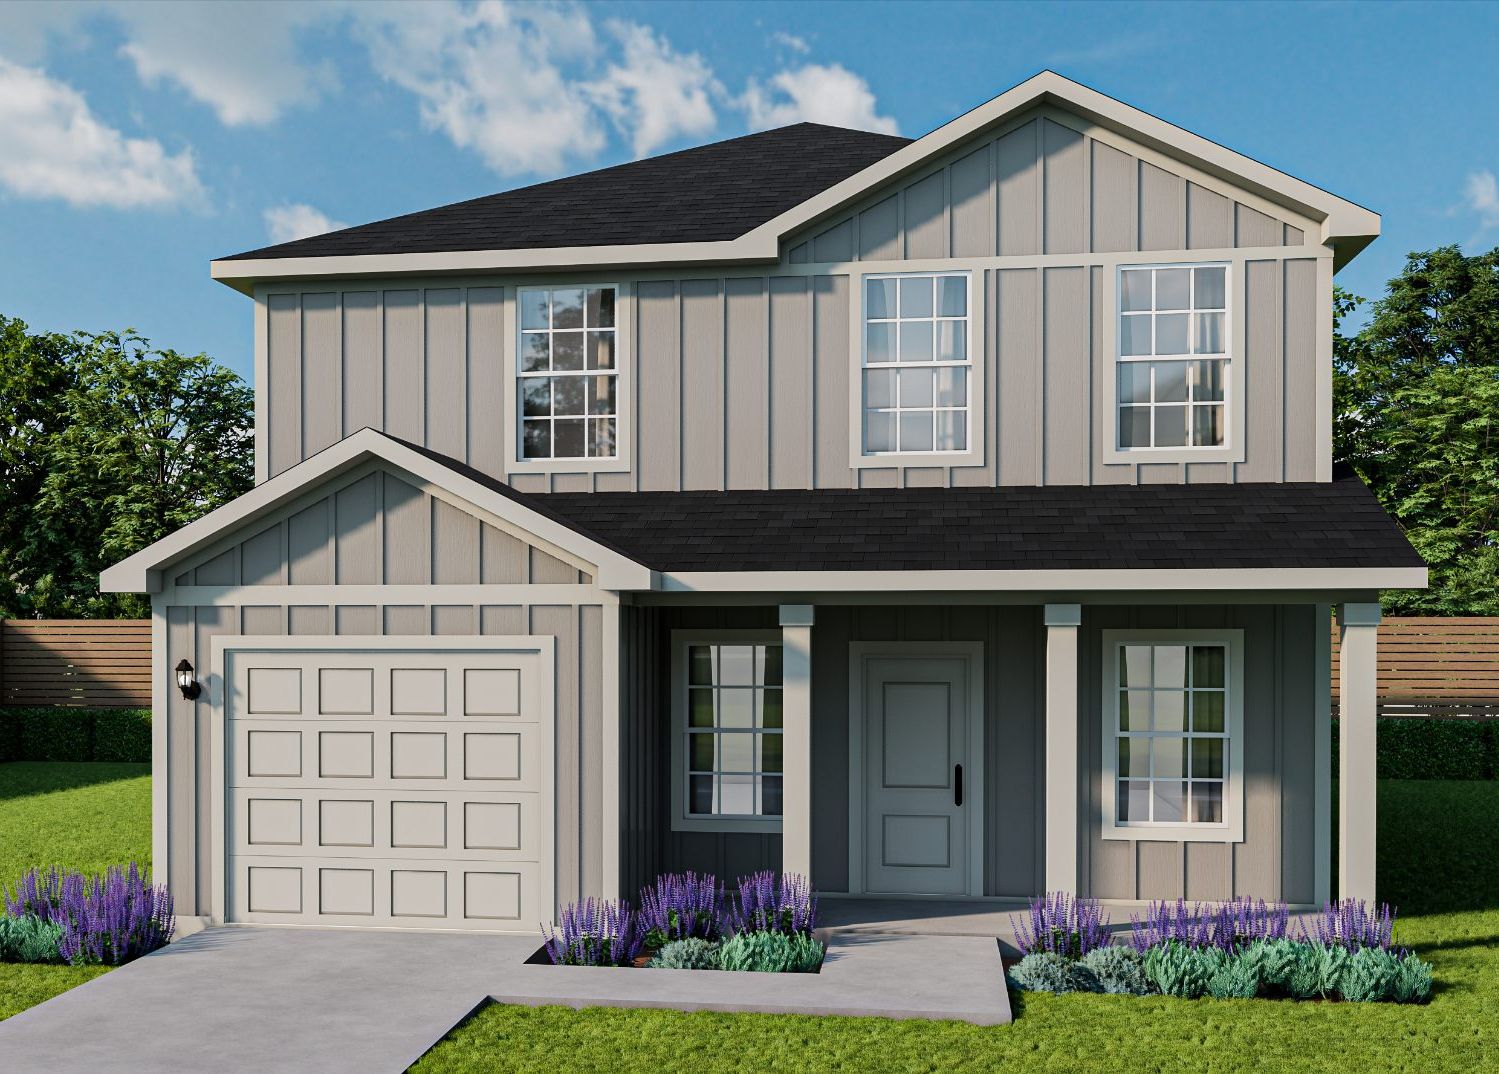
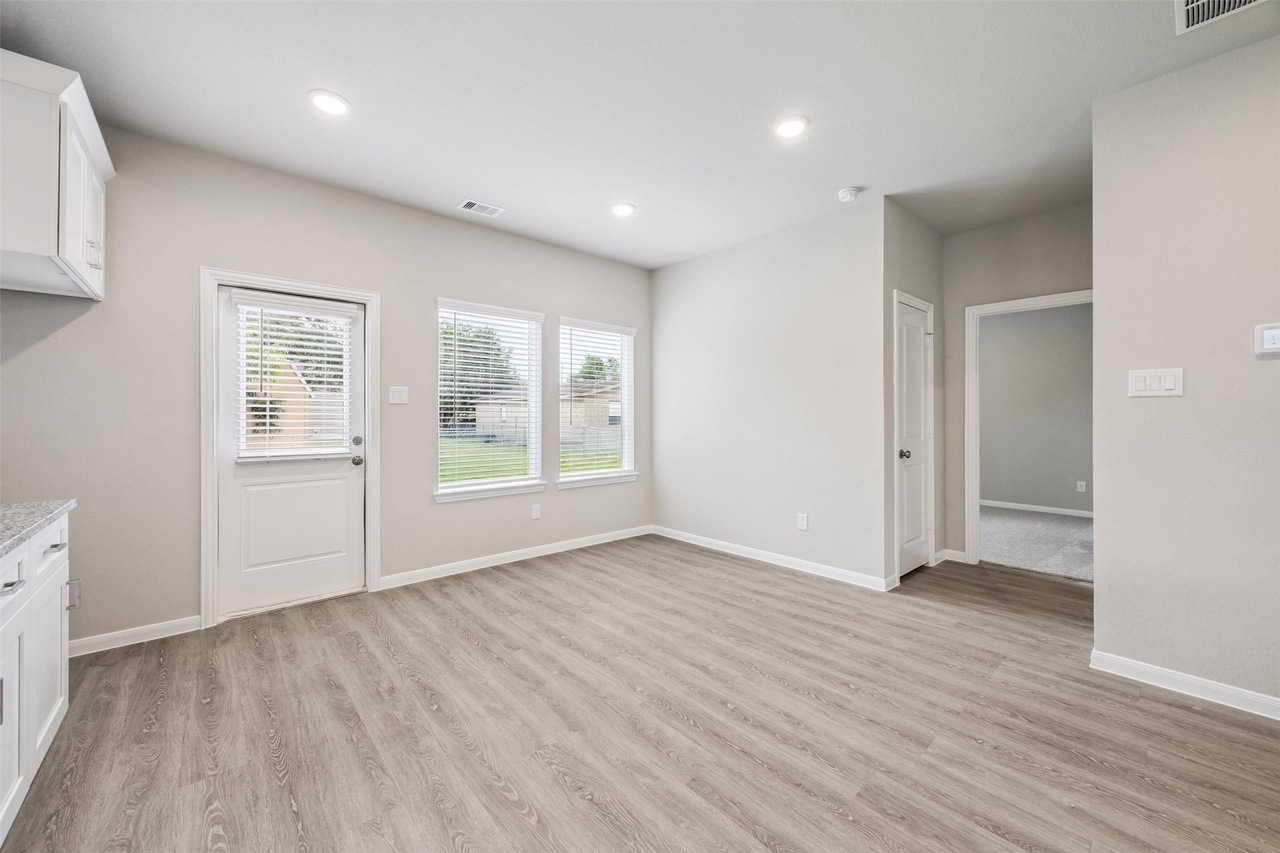
Step inside the Brenham and discover a home designed to give you more space, more flexibility, and more of what you love! This beautiful 1,812 sq. ft. two-story home features 4 bedrooms, 3 full baths, and a versatile flex room, making it a perfect fit for growing families, guests, or anyone who wants room to spread out.

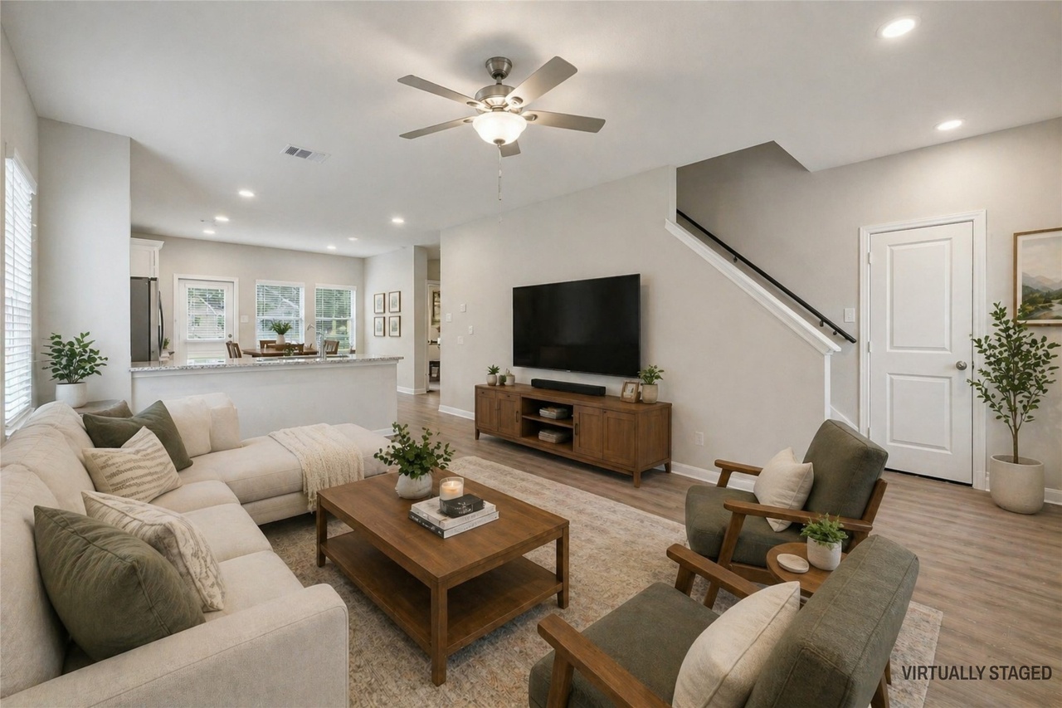
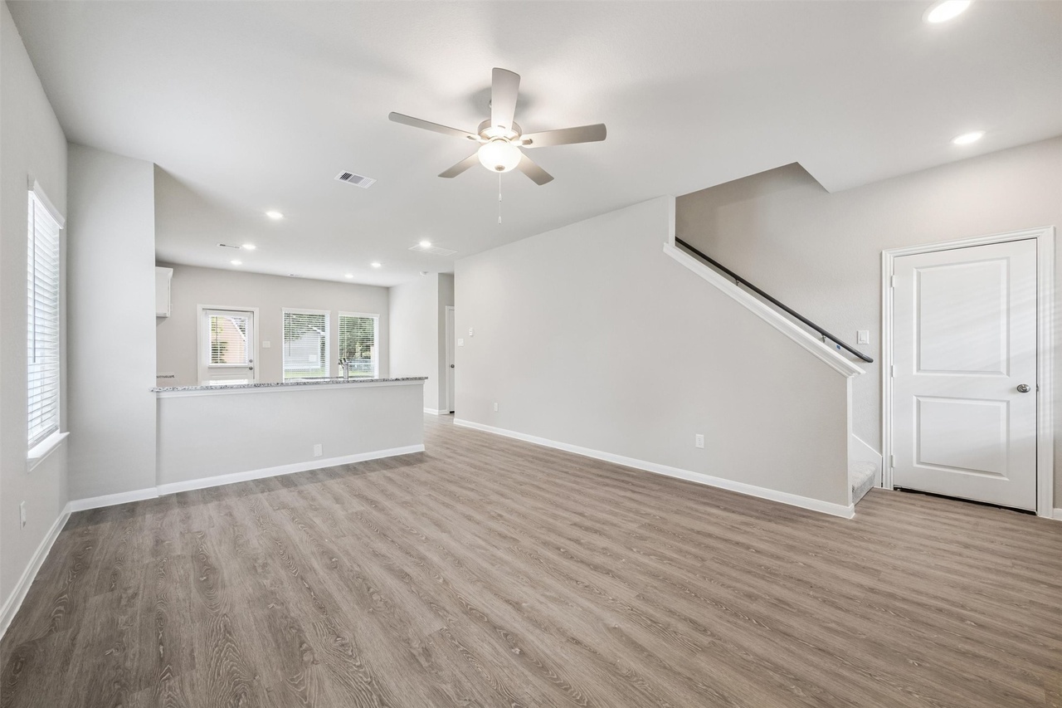
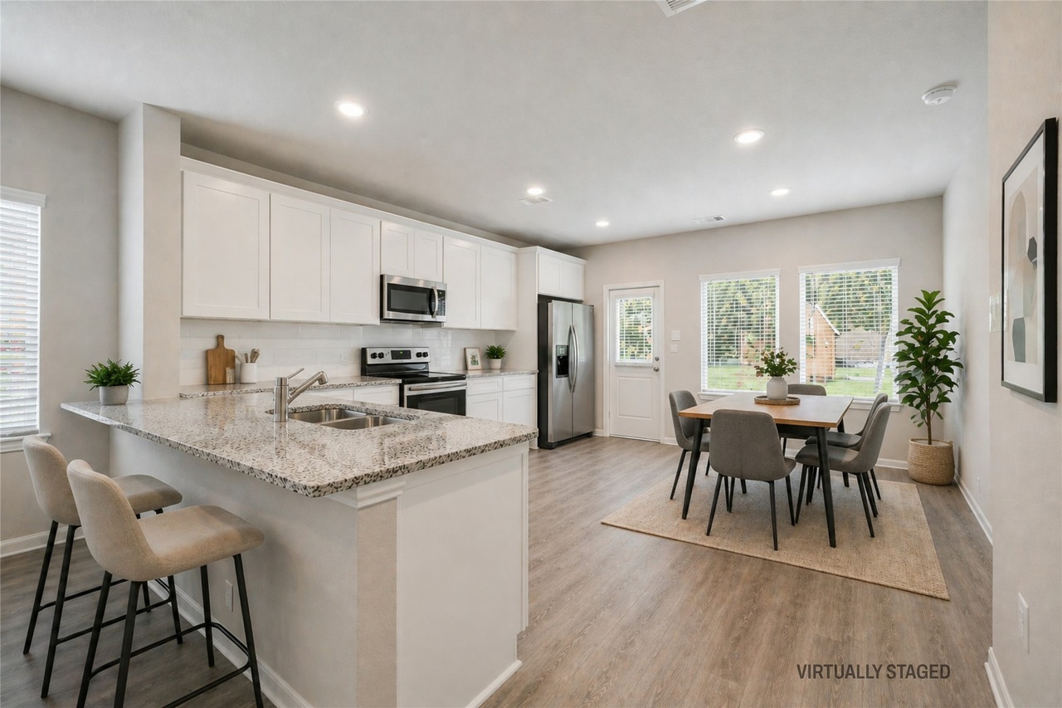
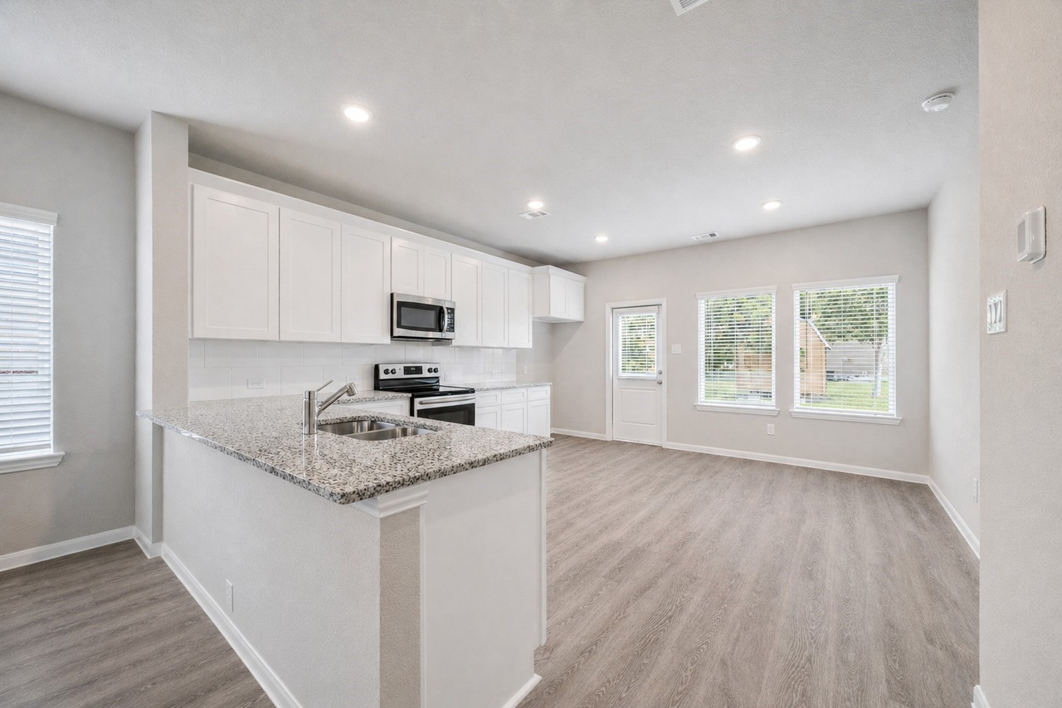
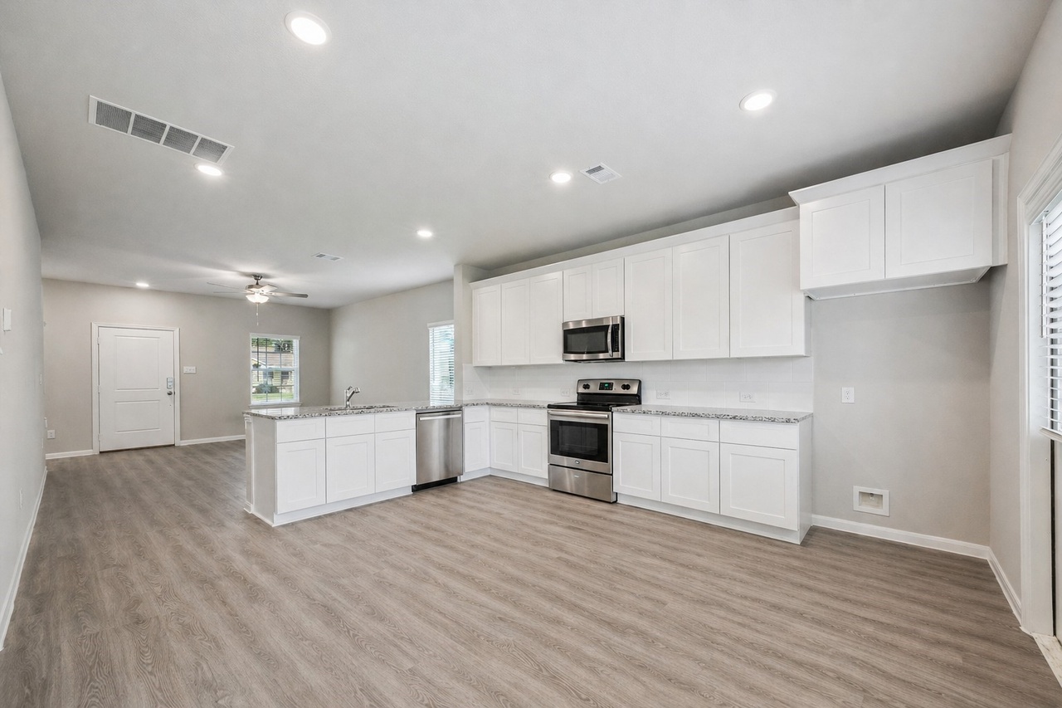
The heart of the home is the bright open-concept living space, where the family room, dining area, and designer kitchen come together seamlessly. The kitchen is ready for everything from quick breakfasts to weekend entertaining with granite countertops, stainless steel appliances, 42-inch shaker-style cabinets, and a walk-in pantry. Luxury vinyl plank flooring adds a stylish and durable touch to the main living areas.

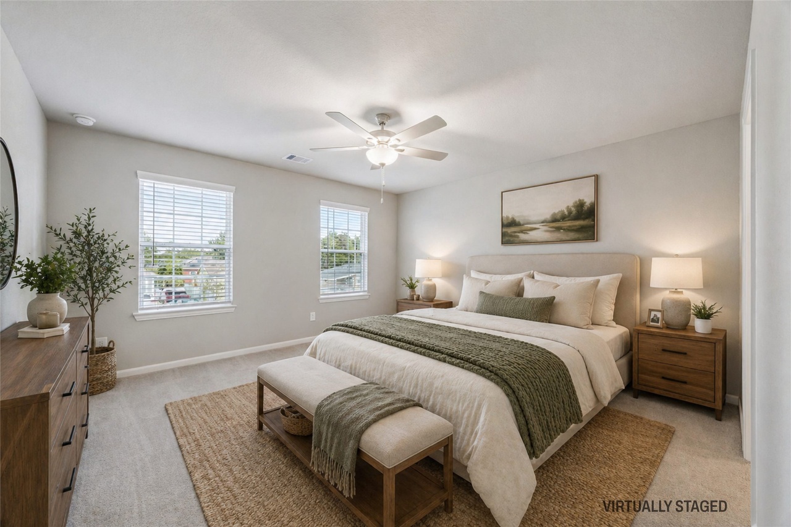
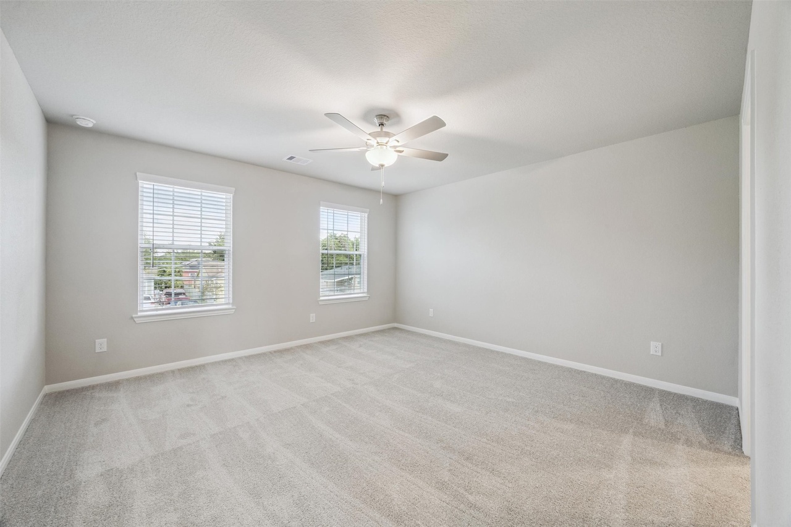
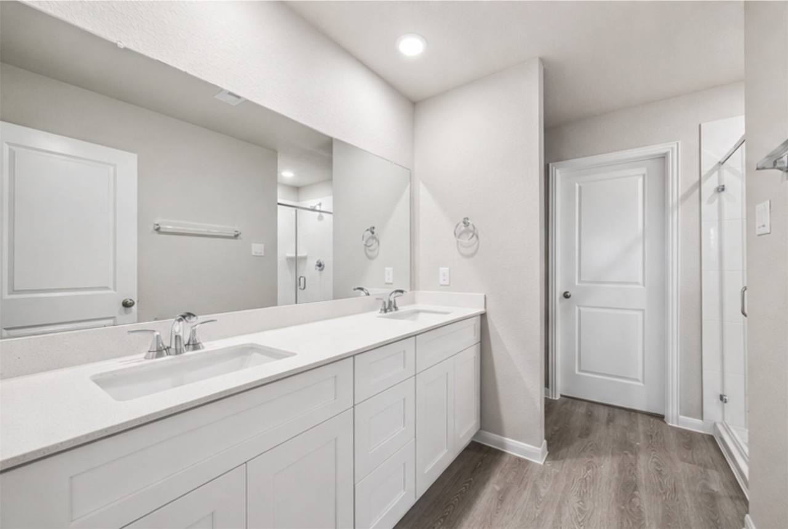
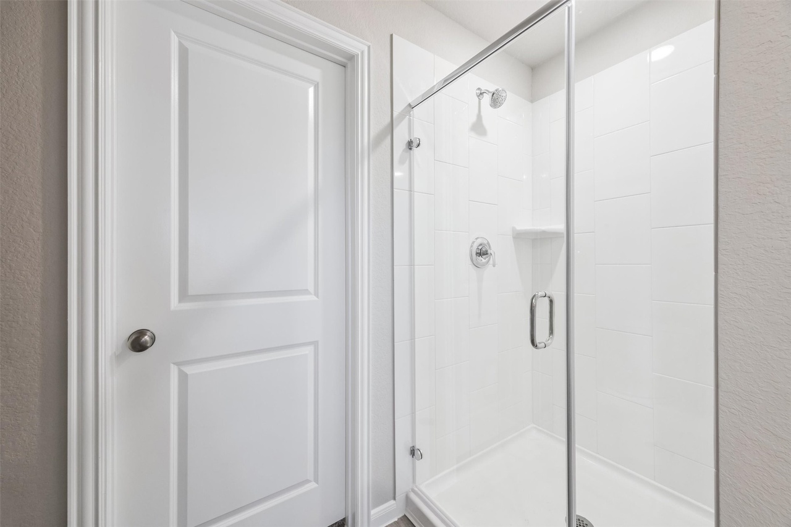
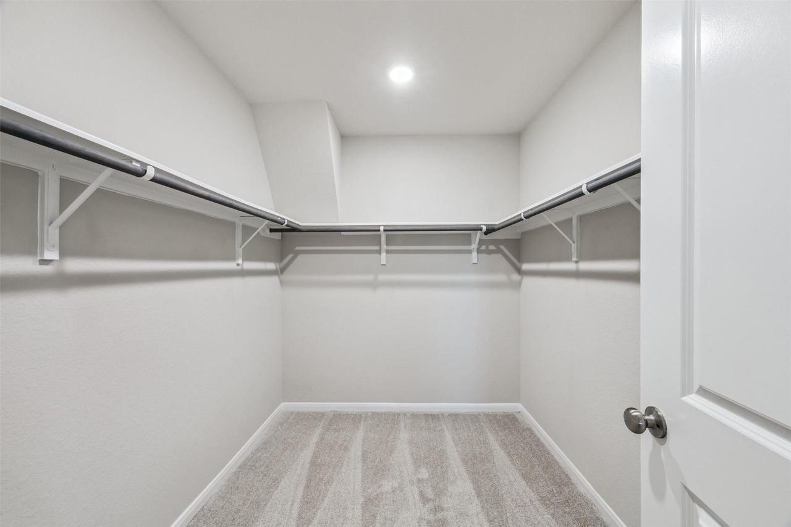
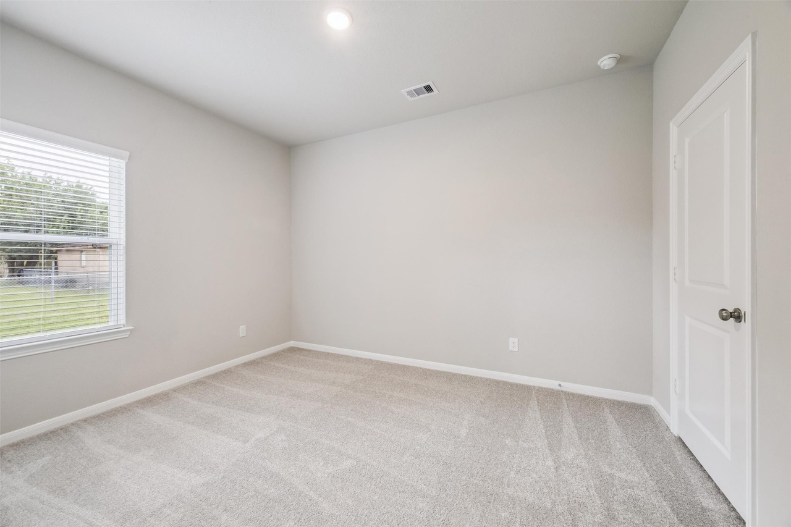
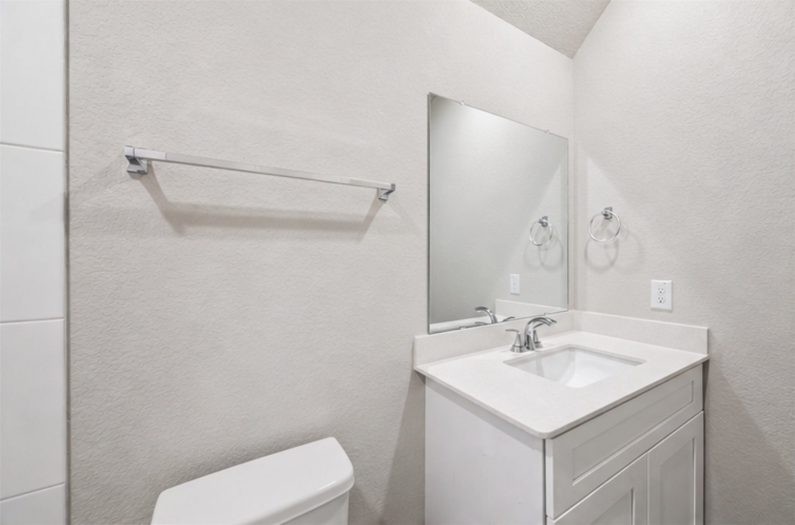
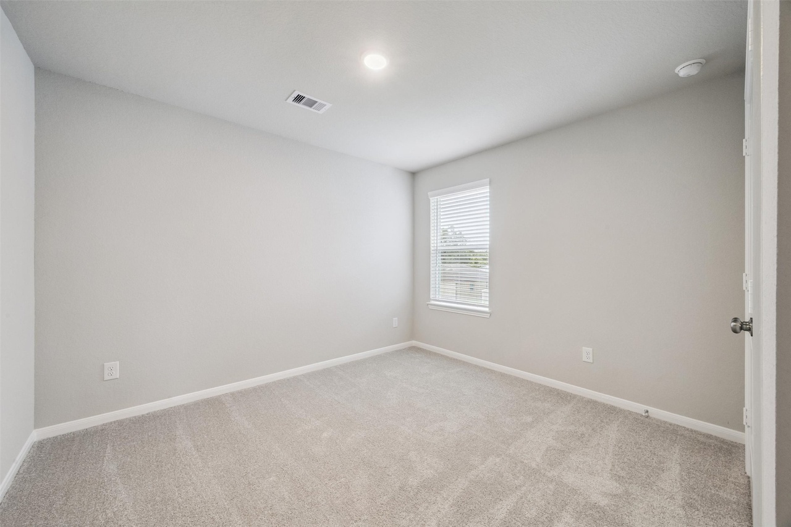
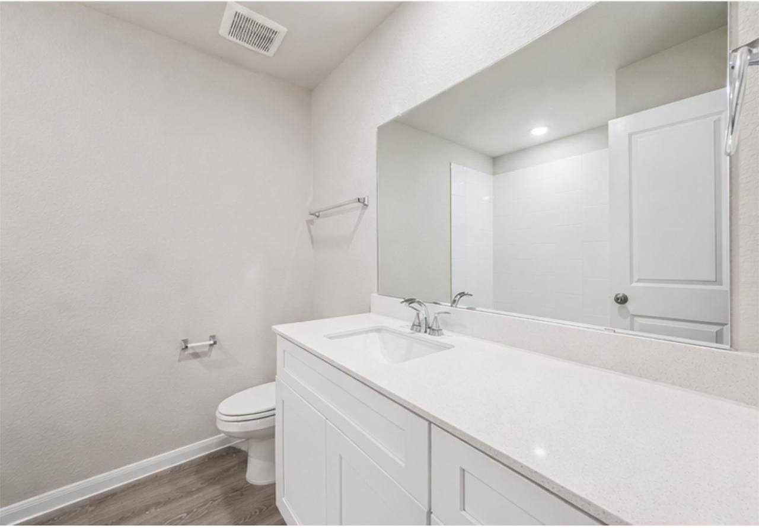
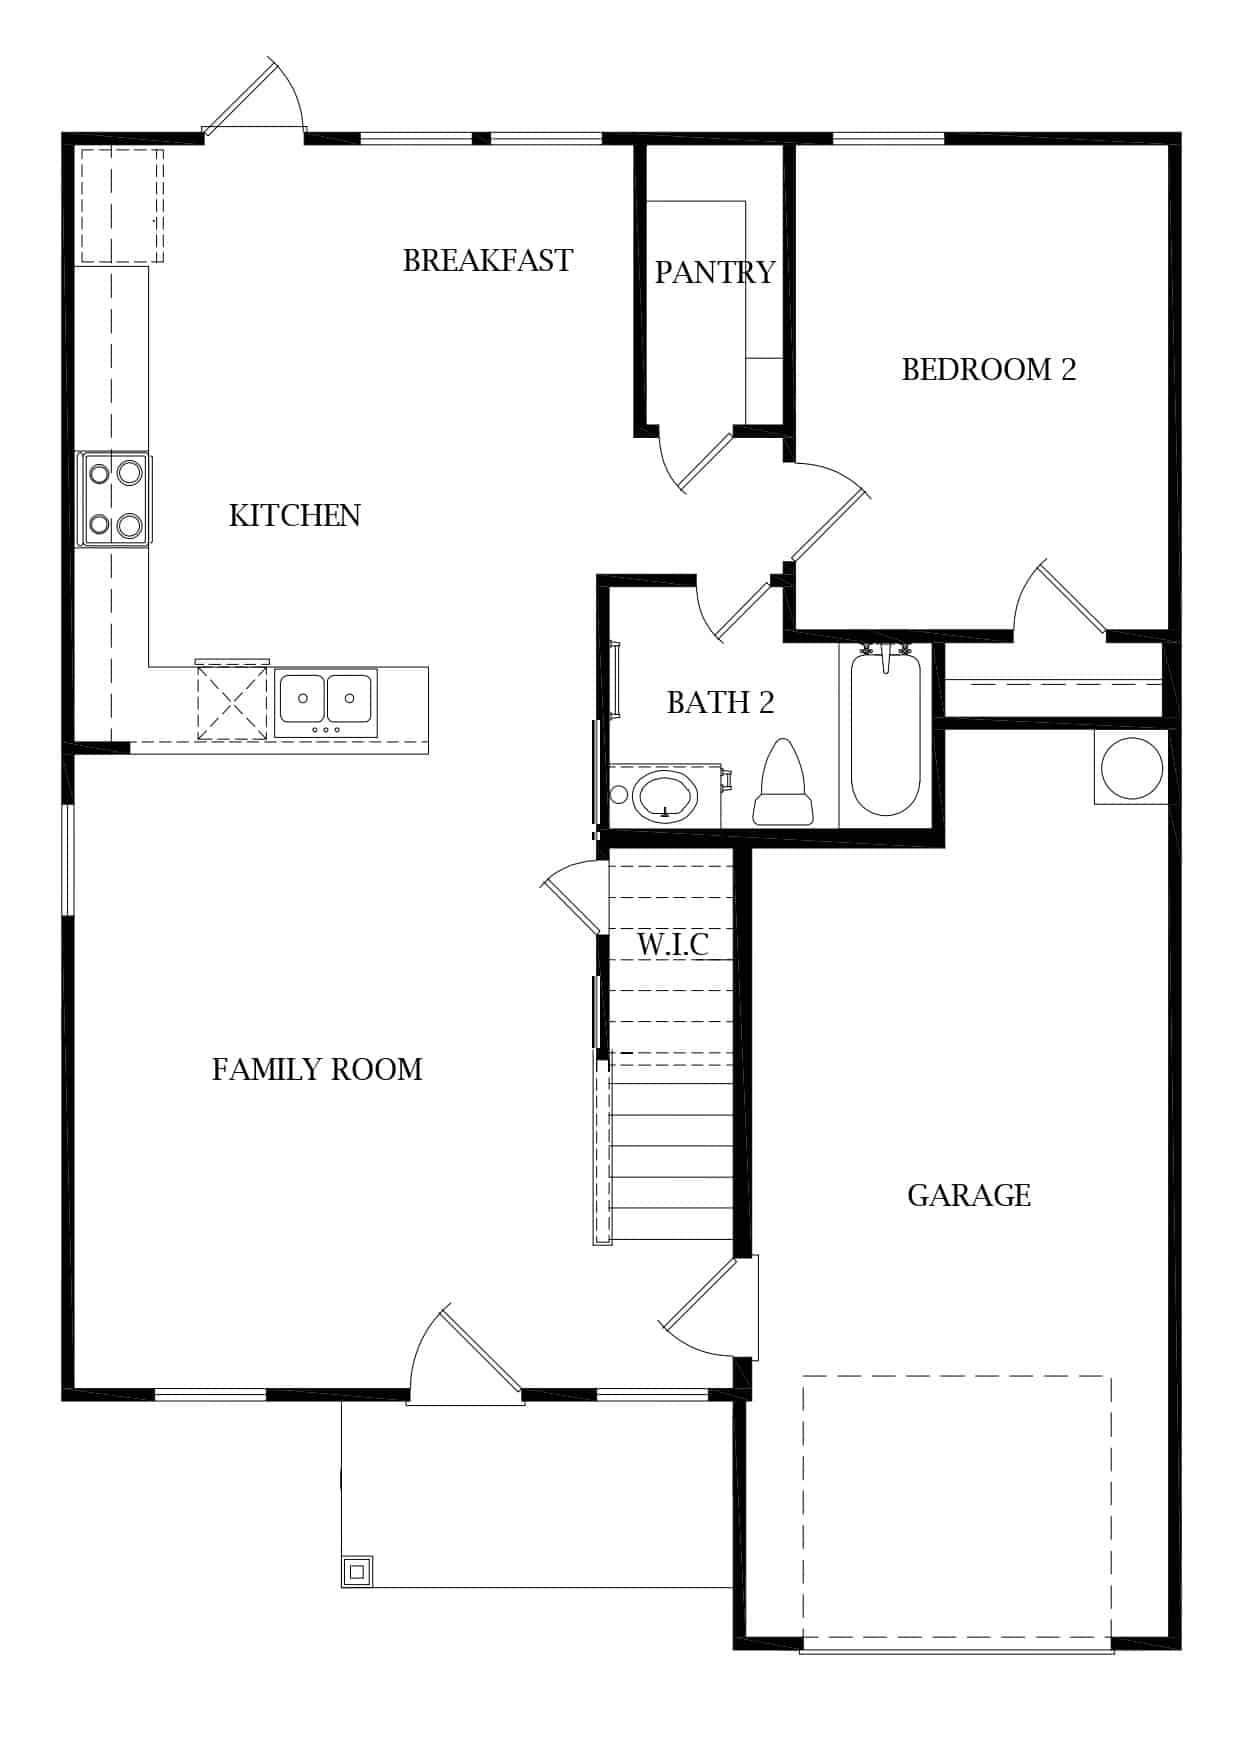
Need extra space for guests or family? The private first-floor bedroom and full bath offer the perfect retreat. Upstairs, escape to the spacious owner’s suite, complete with a walk-in shower, dual vanities, and a large walk-in closet. Two additional bedrooms, a secondary bath, flex room, and utility room provide even more space and convenience.

And the features don’t stop there! Spray foam insulation helps improve energy efficiency and keeps your home comfortable throughout the year.

With its modern finishes, flexible floor plan, and inviting spaces, 2020 Kansas St. in La Marque, TX, has everything you need to make yourself right at home.

Brenham Floorplan

Brenham main floor plan
Main Floor
Brenham second floor plan
Second Floor

Images are for illustrative purposes only and may not represent the specific home offered. Dimensions and square footages are approximate.

Homesite

Included Features

  • Energy Star certified
  • Energy efficient Spray Foam Insulation
  • Dual pane, vinyl-frame windows
  • 9’ tall first floor ceilings
  • Professionally designed interior color package
  • Shaker style cabinets
  • Stainless steel appliance package
  • Granite countertops with undermount stainless steel sink
  • Luxury vinyl plank flooring
  • Walk-in shower at Master Bath with tile surround
  • Elongated commodes at all baths
  • Programmable thermostat
  • LED flush-mounted lighting
  • Professionally engineered & designed foundation, frame, and mechanical systems
  • Third party inspections throughout the construction process
  • One-year warranty for materials & workmanship 
  • Two-year warranty on mechanical systems (HVAC, Electrical, Plumbing) Six-year structural component warranty
2020 Kansas Street
4 bed • 3 bath • 1 car | 1,812 sq. ft.
Better Life Homes
MAKING LIFE BETTER
2020 Kansas Street Elevation
Artist’s conceptual rendering. Actual construction may vary in color, features, and dimensions. Availability, specifications, and pricing are subject to change without notice. All plans require developer approval and may be modified in order to comply with these developer requirements. Please speak with a Better Life Homes Sales Consultant for current information and about options where applicable. © 2026 Better Life Homes. All Rights Reserved. Not an offer to purchase where prohibited by law.
2020 Kansas Street
4 bed • 3 bath • 1 car | 1,812 sq. ft.
Better Life Homes
MAKING LIFE BETTER
2020 Kansas Street Main Floorplan
Artist’s conceptual rendering. Actual construction may vary in color, features, and dimensions. Availability, specifications, and pricing are subject to change without notice. All plans require developer approval and may be modified in order to comply with these developer requirements. Please speak with a Better Life Homes Sales Consultant for current information and about options where applicable. © 2026 Better Life Homes. All Rights Reserved. Not an offer to purchase where prohibited by law.
2020 Kansas Street
4 bed • 3 bath • 1 car | 1,812 sq. ft.
Better Life Homes
MAKING LIFE BETTER
2020 Kansas Street Second Floorplan
Artist’s conceptual rendering. Actual construction may vary in color, features, and dimensions. Availability, specifications, and pricing are subject to change without notice. All plans require developer approval and may be modified in order to comply with these developer requirements. Please speak with a Better Life Homes Sales Consultant for current information and about options where applicable. © 2026 Better Life Homes. All Rights Reserved. Not an offer to purchase where prohibited by law.