517 17th Ave N

Texas City, TX 77590 | $269,900

Texas City
Frisco Plan
Coming Soon
Bedroom Icon
Bedrooms
4
Bathroom Icon
Bathrooms
2
Area Icon
Square Footage
1,608
Garage Icon
Garage
2
Stories Icon
Stories
1

Frisco

Welcome Home to 517 17th Avenue North in Texas City, TX!

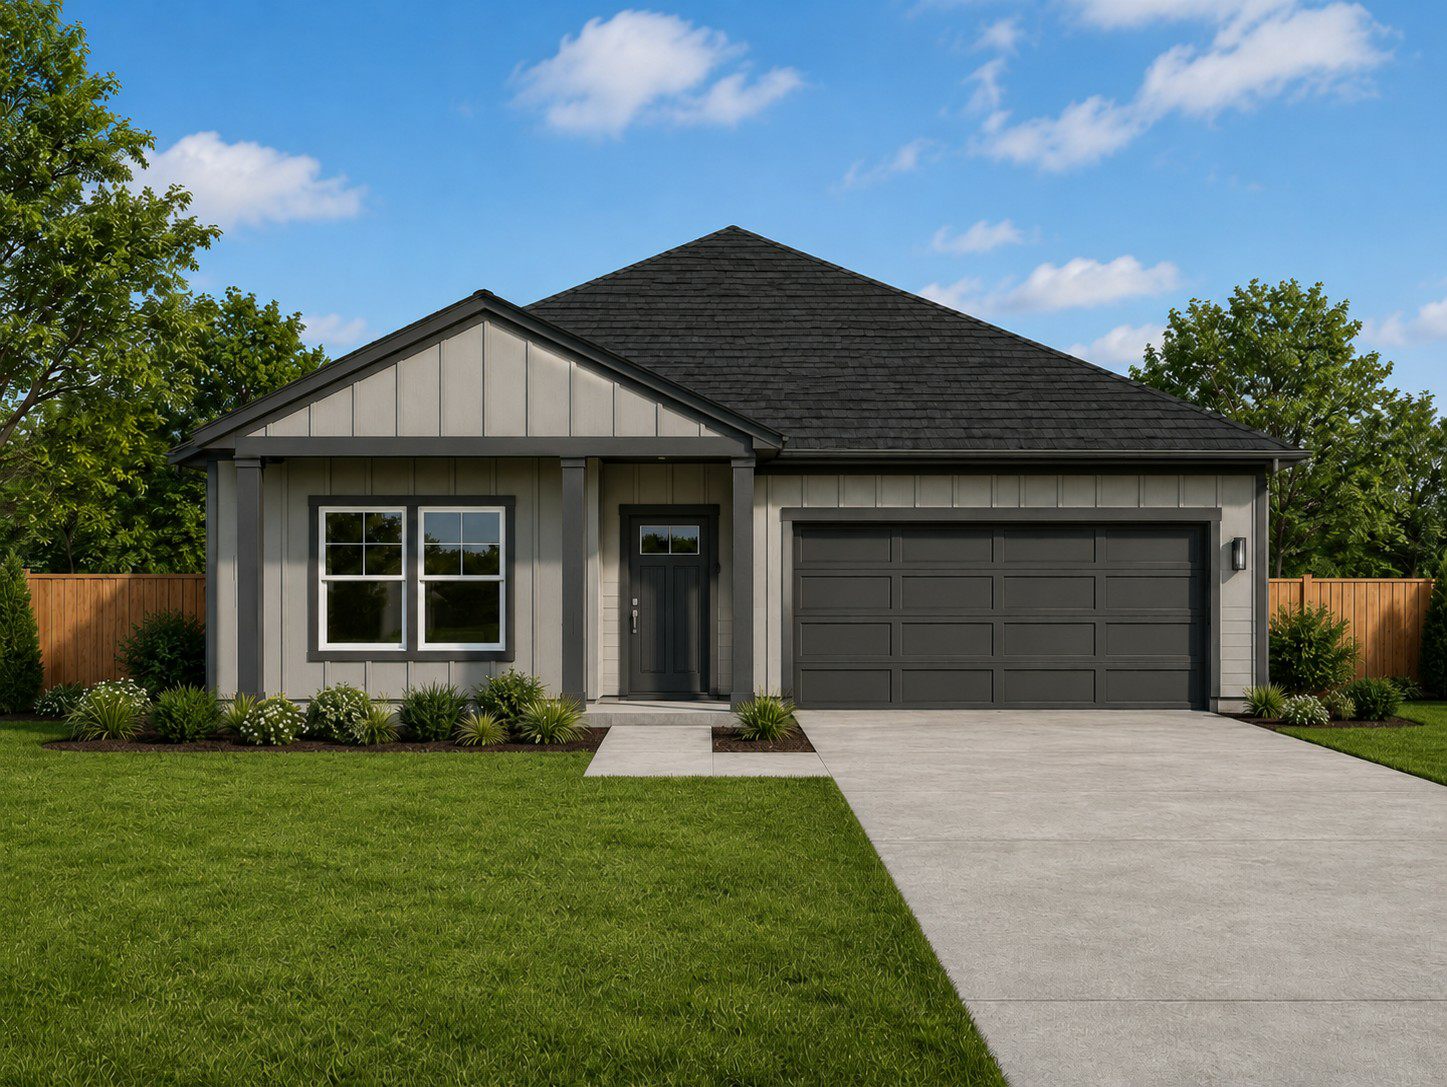
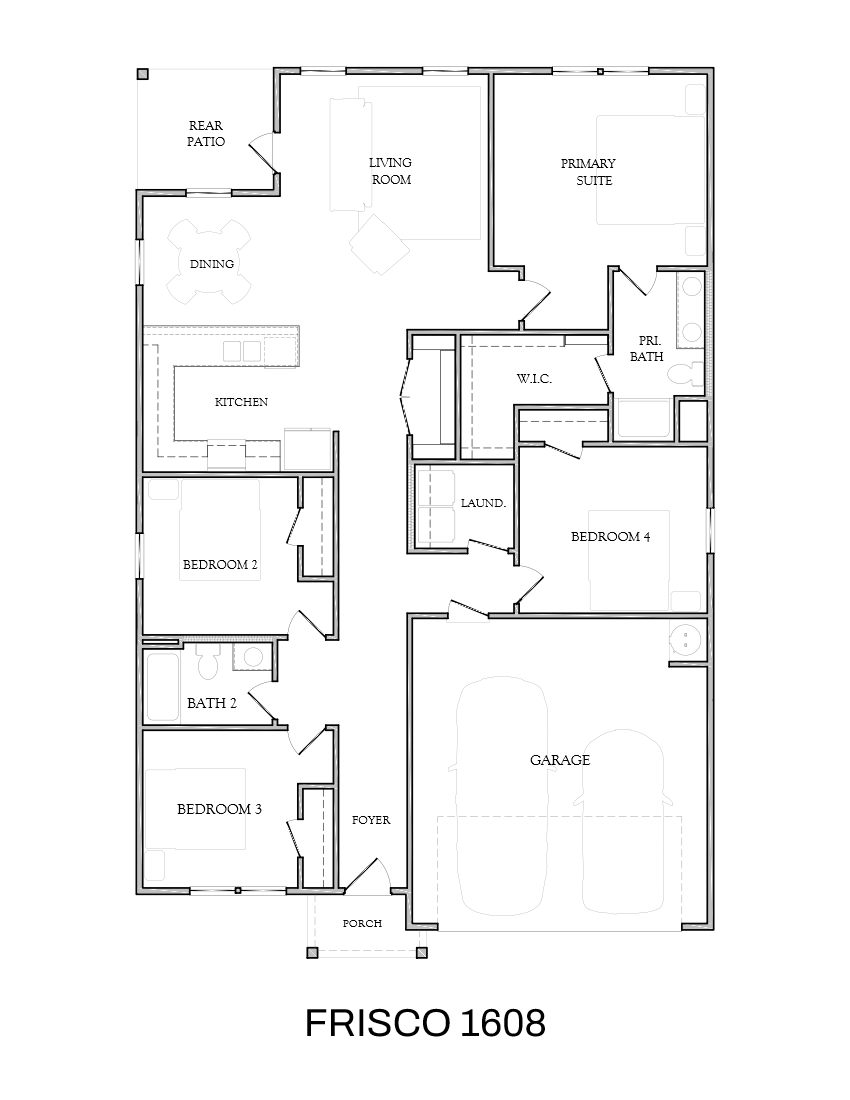
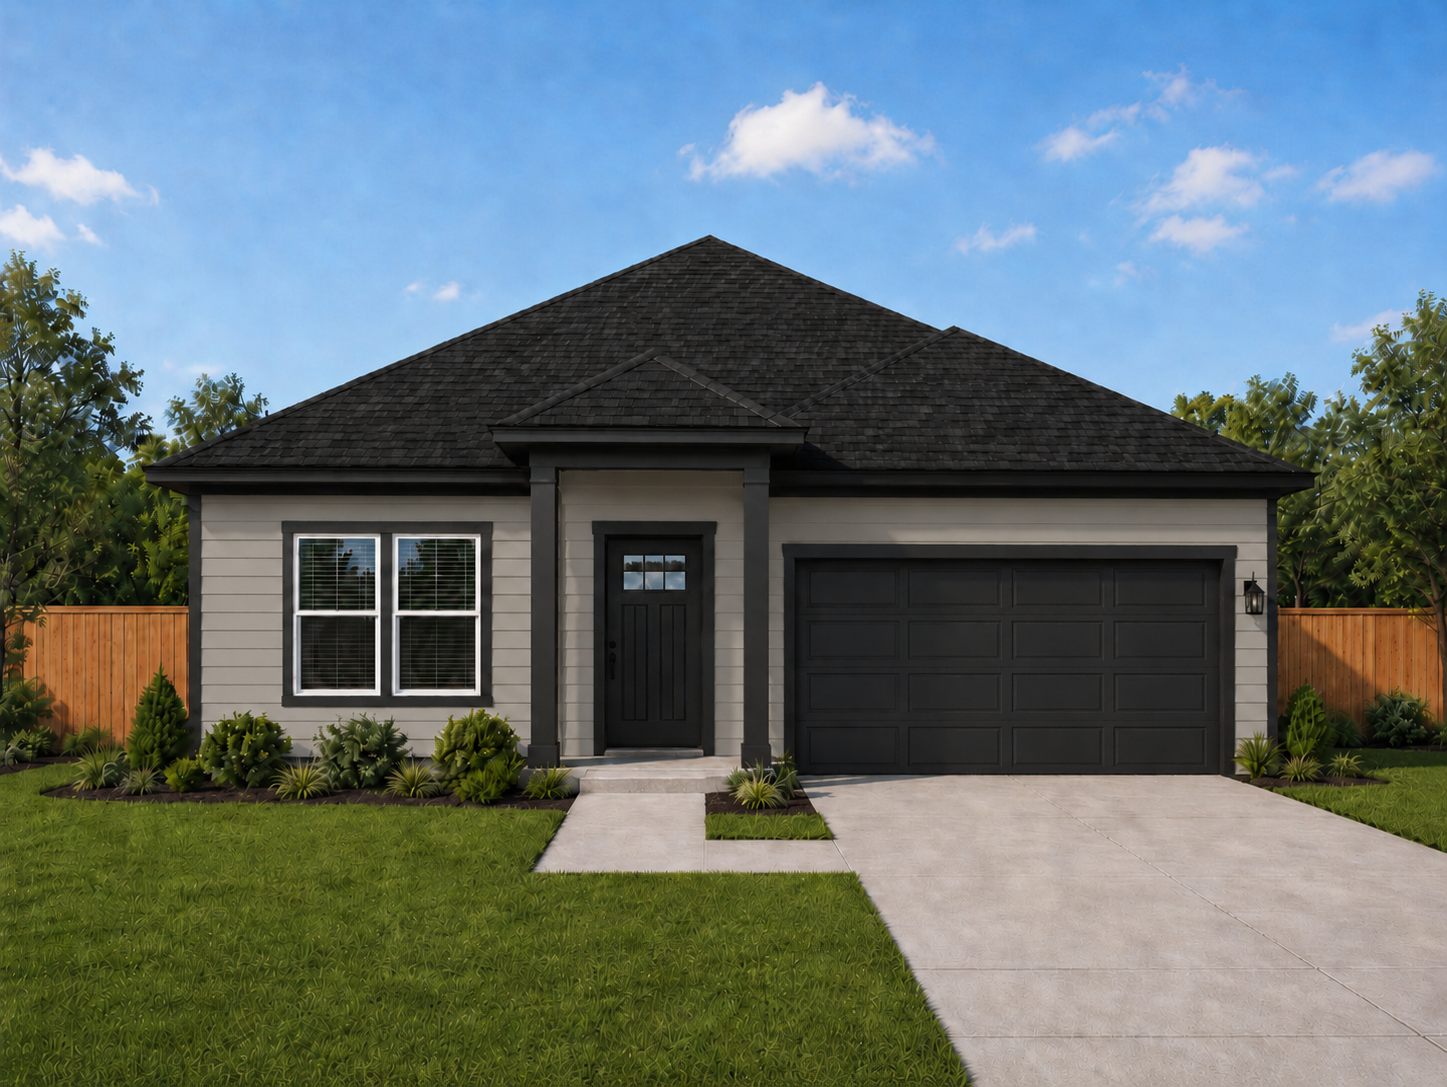
Meet the Frisco, a stylish and thoughtfully designed 1,608 sq. ft. one-story home offering 4 bedrooms, 2 full baths, a 2-car garage, and a covered rear patio. Designed with everyday living in mind, this home combines smart functionality with modern comfort.

The open-concept living space seamlessly connects the kitchen, dining area, and living room, creating a welcoming environment for family time and entertaining. The kitchen features granite countertops, stainless steel appliances, a tile backsplash, and contemporary shaker-style cabinets.

The private primary suite offers a peaceful retreat with dual sinks, a walk-in shower, and a spacious walk-in closet, while three additional bedrooms provide flexibility for family, guests, or a home office.

Step outside to enjoy the covered rear patio, perfect for relaxing or gathering with friends and family. With luxury vinyl plank flooring, energy-efficient spray foam insulation, and modern finishes throughout, the Frisco at 517 17th Avenue North is ready to welcome you home.

*Available to close at the end of November 2026*

Frisco Floorplan

Frisco main floor plan
Main Floor

Images are for illustrative purposes only and may not represent the specific home offered. Dimensions and square footages are approximate.

Homesite

Included Features

  • Energy Star certified
  • Energy efficient Spray Foam Insulation
  • Dual pane, vinyl-frame windows
  • 9' tall ceilings
  • Professionally designed color packages
  • Shaker style cabinets
  • Stainless steel appliance package
  • Granite countertops with undermount stainless steel sink
  • Luxury vinyl plank flooring
  • Walk-in shower at Master Bath with ceramic tile surround
  • Elongated commodes at all baths
  • Programmable thermostat
  • LED flush-mounted lighting
  • Professionally engineered & designed foundation, frame, and mechanical systems
  • Third party inspections throughout the construction process
  • One-year warranty for materials & workmanship
  • Two-year warranty on mechanical systems (HVAC, Electrical, Plumbing) Six-year structural component warranty
517 17th Avenue North
4 bed • 2 bath • 2 car | 1,608 sq. ft.
Better Life Homes
MAKING LIFE BETTER
517 17th Avenue North Elevation
Artist’s conceptual rendering. Actual construction may vary in color, features, and dimensions. Availability, specifications, and pricing are subject to change without notice. All plans require developer approval and may be modified in order to comply with these developer requirements. Please speak with a Better Life Homes Sales Consultant for current information and about options where applicable. © 2026 Better Life Homes. All Rights Reserved. Not an offer to purchase where prohibited by law.
517 17th Avenue North
4 bed • 2 bath • 2 car | 1,608 sq. ft.
Better Life Homes
MAKING LIFE BETTER
517 17th Avenue North Main Floorplan
Artist’s conceptual rendering. Actual construction may vary in color, features, and dimensions. Availability, specifications, and pricing are subject to change without notice. All plans require developer approval and may be modified in order to comply with these developer requirements. Please speak with a Better Life Homes Sales Consultant for current information and about options where applicable. © 2026 Better Life Homes. All Rights Reserved. Not an offer to purchase where prohibited by law.